Ground Level: Why Your Floor Is the Most Consequential Design Decision You Haven't Thought About
There is a peculiar irony embedded in the way most people approach interior design. They agonize over paint swatches, deliberate over sofa profiles, and spend considerable effort selecting the right pendant light for a kitchen island — and then, almost as an afterthought, they choose a floor. It is the surface that covers the entire square footage of every room. It is the first thing your body registers when you step inside. And yet, in the hierarchy of design decisions, flooring is routinely treated as a utilitarian concern rather than a creative one.
At Decor Design Studio, we regard the floor not as the fifth wall but as the first — the literal and conceptual foundation upon which every other design decision either succeeds or falls short. When flooring is chosen thoughtfully, it does not merely support a room. It defines it.
The Surface That Sets the Tone Before Anything Else Does
Consider what a floor communicates before a single piece of furniture is placed. Wide-plank white oak in a matte finish signals warmth, craftsmanship, and a certain unhurried quality of life. Polished concrete reads as deliberate and modern, with an industrial confidence that asks the rest of the room to meet it at its level. Herringbone tile in a foyer announces intention — a host who understands that arrival matters. Dark-stained hardwood creates gravity and intimacy. Pale limestone reflects light and expands the perceived boundaries of a space.
These are not merely aesthetic choices. They are emotional ones. Research in environmental psychology consistently supports what experienced designers understand intuitively: the surfaces beneath our feet influence how safe, grounded, and at ease we feel in a space. Softer materials — cork, carpet, wool area rugs over hardwood — register as psychologically warmer and more inviting. Hard, reflective surfaces communicate formality and energy. The floor, quite literally, sets the mood.
Pattern as a Spatial Tool
Beyond material, the pattern in which flooring is laid carries significant spatial implications. This is one of the most underutilized levers in residential design, and one of the most powerful.
Diagonal installation of hardwood or tile is among the most effective techniques for visually expanding a narrow room. By directing the eye toward the corners rather than along the walls, diagonal layouts interrupt the brain's natural tendency to trace the room's shortest dimension. The result is a space that reads as larger and more dynamic than its actual measurements suggest.
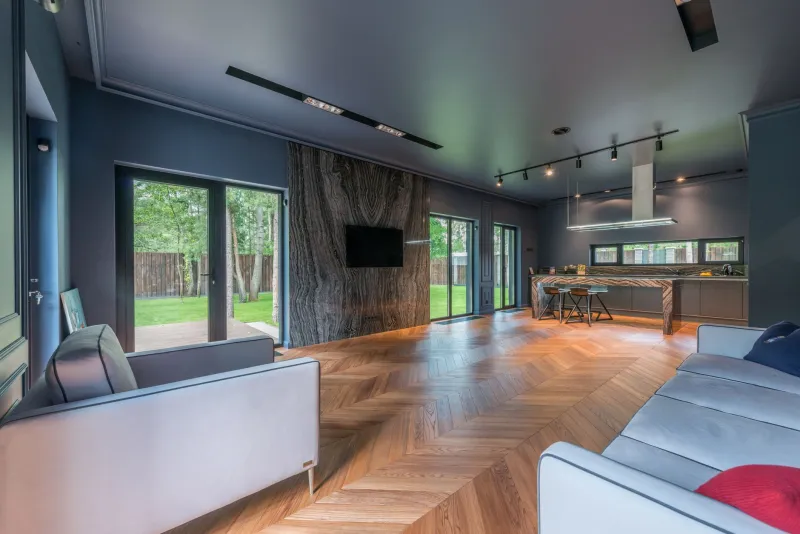
Herringbone and chevron patterns introduce movement and visual rhythm, making them particularly effective in corridors, entryways, and dining rooms where a sense of directionality enhances the experience of the space. In a long hallway — a room that many homeowners view as a design liability — a bold herringbone floor transforms the passage into something worth traversing slowly.
Large-format tiles, when used in smaller rooms, reduce the number of grout lines visible to the eye, which in turn reduces visual noise and creates an impression of expanded space. Conversely, smaller mosaic patterns introduce texture and detail that can make an oversized room feel more intimate and human in scale.
These are not decorative flourishes. They are spatial decisions with measurable effects on how a room is perceived and experienced.
Flooring Transitions and the Grammar of a Home
If individual flooring choices are the words of a design language, transitions are the punctuation. The moments where one flooring material meets another — where hardwood gives way to tile in a kitchen, or where a living room's area rug defines its boundary — are among the most revealing indicators of a home's overall design literacy.
Poorly managed transitions create visual interruptions that fragment the spatial experience. A home that moves abruptly from dark walnut to pale maple to ceramic tile without intention reads as disconnected, even when each individual room is attractively designed. The eye — and the body — registers these discontinuities as a kind of spatial dissonance.
Intentional transitions, by contrast, can do extraordinary work. A material shift from hardwood to stone tile at the kitchen threshold communicates a functional boundary without requiring a wall or a door. In open-plan homes — which remain the dominant residential format in new American construction — flooring transitions serve as the primary architectural tool for zone definition. A living area anchored by a large area rug, a dining zone marked by a shift to a different wood tone, and a kitchen defined by a contrasting tile: together, these decisions create the sensation of distinct rooms within a continuous space.
Transition strips themselves deserve more attention than they typically receive. A flush, material-matched transition between two flooring types reads as seamless and considered. A standard metal reducer, while functional, can undercut an otherwise sophisticated design. Where budgets allow, investing in custom or recessed transition details is one of the highest-return refinements available in residential design.
Comfort Underfoot: The Dimension That Photography Cannot Capture
Design media, by its nature, communicates visually. This creates a systematic bias toward elements that photograph well — dramatic light fixtures, statement furniture, bold color. Flooring, particularly in the dimension of tactile comfort, is consistently underrepresented in how people evaluate and select it.
Yet the experience of walking barefoot across a heated stone floor on a cold January morning in Minnesota, or sinking into a thick wool rug in a bedroom at the end of a long day, is among the most immediately pleasurable experiences a well-designed home can offer. Radiant floor heating — now a standard consideration in high-quality residential renovations — transforms stone and tile from cold, hard surfaces into something approaching luxury. Cork flooring, often overlooked in favor of more fashionable options, provides exceptional acoustic dampening and a natural resilience underfoot that reduces fatigue during long periods of standing.
These are the qualities that distinguish a home that looks beautiful from one that genuinely feels that way — a distinction that sits at the heart of what Decor Design Studio believes purposeful design should accomplish.
Practical Guidance for Flooring Decisions
For homeowners approaching a renovation or new build, several principles offer reliable guidance. Begin by selecting your primary flooring material before finalizing wall colors or major furniture pieces. Because the floor covers more surface area than any other single element, it should anchor the palette rather than respond to it.
Consider the entire home as a continuous journey rather than a series of isolated rooms. Maintaining a consistent primary flooring material throughout the main living areas — with intentional variations at functional transitions — creates a sense of cohesion and spatial flow that no amount of matching furniture can replicate.
When budget requires compromise, prioritize quality and intention in the spaces where flooring is most visible and most experienced: the entryway, the primary living area, and the primary bedroom. These are the rooms that shape the emotional impression of a home most directly.
Finally, resist the temptation to follow trend cycles too closely. Flooring is among the most expensive elements to replace, and the most disruptive to live through during renovation. Choose materials with longevity — both in durability and in aesthetic staying power. White oak, limestone, quality porcelain tile, and natural stone have demonstrated their relevance across decades of design evolution. They will continue to do so.
The Foundation of Everything That Follows
A room can recover from a mediocre light fixture or an imperfectly chosen accent color. It cannot fully recover from a floor that undermines it. The floor is where every piece of furniture lands, where every foot falls, where every sight line eventually returns. It is, in the most literal sense, what holds everything else up.
To treat it as an afterthought is to misunderstand the nature of design itself. To treat it as a foundation — with all the care and intention that word implies — is to build something that will support not just furniture and foot traffic, but the entire quality of life that unfolds within it.