Where One Room Ends and Another Begins: The Quiet Power of Designed Thresholds
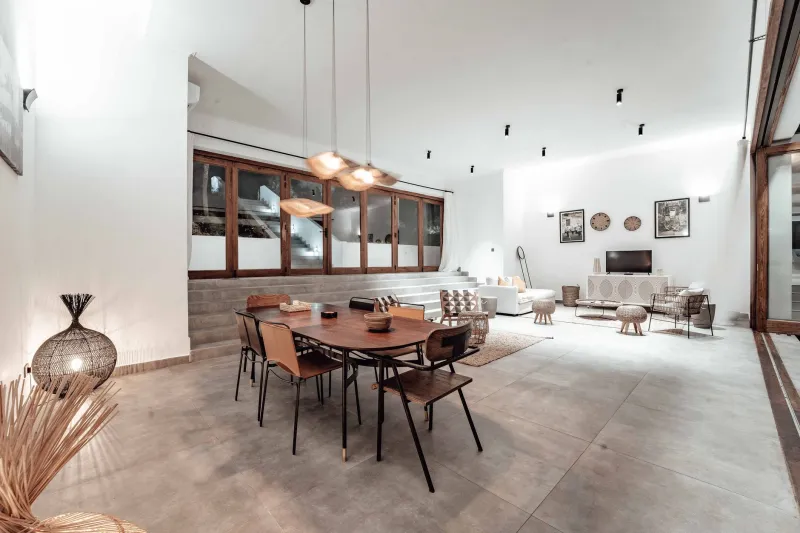
American homes have been shedding walls for decades. The open-plan layout, once a symbol of modernity and social aspiration, now dominates new construction and renovation alike — from Brooklyn brownstones to Scottsdale new-builds to Pacific Northwest craftsman remodels. Light flows freely. Conversation carries. The family remains visually connected across activities and hours.
And yet, something is often lost in translation.
Without boundaries, spaces can feel undefined — simultaneously everywhere and nowhere. A dining table floats ambiguously between a kitchen and a sitting area. A home office bleeds into a living room without ceremony or separation. The result is not openness so much as ambiguity, and the human brain, it turns out, does not respond well to ambiguity in the spaces it inhabits.
This is where the concept of the designed threshold becomes not merely an aesthetic consideration, but a functional and psychological one.
What the Brain Is Actually Doing When You Cross a Threshold
Research in environmental psychology has long established that physical transitions between spaces trigger measurable cognitive shifts. The phenomenon, sometimes called the "doorway effect," suggests that our minds use spatial boundaries as organizational tools — filing memories, intentions, and mental states in context-specific compartments. When we move from one defined zone to another, the brain essentially refreshes, releasing the preoccupations of the previous space and preparing for the demands of the next.
In a home without clear transitions, that cognitive reset is compromised. The mind struggles to shift modes. Work thoughts intrude on rest. Mealtime feels like an extension of the sofa. The home, rather than supporting distinct experiences, flattens them.
What designers at Decor Design Studio have observed across countless residential projects is that even the most subtle boundary marker — a change in flooring material, a deliberate shift in ceiling height, a rug that anchors a zone with quiet authority — can restore that neurological punctuation. The brain does not require a wall. It requires a signal.
The Language of Material Transitions
One of the most elegant tools available to the interior designer is the material threshold. When wide-plank hardwood gives way to a warm stone tile, or when polished concrete transitions into a woven sisal area rug, the body registers the change before the conscious mind processes it. Feet feel the difference. The acoustic quality shifts. The visual rhythm breaks and resets.
In open-plan kitchens and living areas, this strategy is particularly effective. A slab of honed limestone underfoot in the kitchen zone, transitioning to engineered oak in the living area, creates a clear functional distinction without sacrificing the visual continuity that makes open plans so appealing. The eye travels freely across the space, but the experience of moving through it has texture and meaning.
For homeowners working with existing flooring, area rugs remain one of the most accessible and powerful threshold-defining tools available. A well-chosen rug does not merely add warmth or color — it draws a boundary, anchors furniture groupings, and tells the room where one conversation ends and another might begin.
Light as a Boundary Marker
Lighting design offers another sophisticated register of threshold definition. When a dining area is illuminated by a pendant fixture hung low and deliberately — creating a pool of warm, focused light — it becomes a destination rather than simply a location. The surrounding space recedes slightly by contrast, and the table becomes a room within a room.
This principle extends throughout the home. Recessed lighting on dimmers, directed toward specific zones rather than flooding an entire floor plate, allows occupants to sculpt the experience of their space across the hours of a day. Morning light concentrated in the kitchen area encourages purposeful activity. Evening warmth pooled near the reading chair signals permission to slow down.
At Decor Design Studio, we frequently counsel clients to think of lighting not as illumination but as architecture — a flexible, invisible structure that defines space as surely as any partition wall.
Ceiling Variation and the Vertical Threshold
Few threshold strategies carry as much psychological weight as a change in ceiling plane. A coffered ceiling above a dining zone, a dropped soffit over a kitchen peninsula, or a raised tray ceiling above a living area each perform the same essential function: they tell the body it has arrived somewhere specific.
In new construction and significant renovations, this approach allows open-plan homes to retain their spatial generosity while offering the cognitive clarity of distinct rooms. The floor plan remains unified; the experience does not.
For those working within existing structures, ceiling-mounted elements — a canopy of fabric, an architectural pendant cluster, a run of exposed beam — can approximate this effect with considerable success. The principle is consistent: define the vertical as well as the horizontal, and the space acquires a sense of enclosure and purpose that an open floor alone cannot provide.
Color and Tone as Territorial Markers
Color, deployed with intention, is among the most nuanced threshold tools in the designer's vocabulary. A subtle shift in wall tone between a home office alcove and an adjacent living area — perhaps a slightly deeper, cooler hue in the workspace — signals a change in register without requiring architectural intervention.
This approach works most effectively when the transition is felt rather than announced. Dramatic color blocking has its place, but the threshold effect is often best achieved through restraint: a tone that is close enough to its neighbor to read as cohesive, but distinct enough to register as different. The brain, sensitive to contrast even in its subtler forms, responds accordingly.
Textile choices reinforce this language. A linen sofa in a relaxation zone against the warm wood tones of a kitchen cabinetry speaks a different material dialect, and those differences accumulate into a felt sense of spatial identity.
Designing the Moment of Arrival
Perhaps the most overlooked aspect of threshold design is the moment of arrival itself. In a well-considered space, crossing from one zone to another should feel like a small event — not dramatic, but intentional. A slight pause, a visual cue, a material underfoot that is different from what came before.
This is the quiet ambition of thoughtful interior design: not to impose structure on the way people live, but to support the rhythms they already carry within them. The brain wants to transition. It wants to know where it is and what it is there for. Designed thresholds honor that need with grace and intelligence.
In the contemporary American home, where flexibility and openness remain genuine virtues, the challenge is not to abandon the open plan but to refine it — to give each zone the identity it deserves, and to make the act of moving between them feel like something worth noticing.
That is, ultimately, what a threshold is: a moment worth noticing. And in a well-designed home, even the smallest ones are crafted with purpose.