One Island, Three Jobs: The Design Decision Most Homeowners Never Make
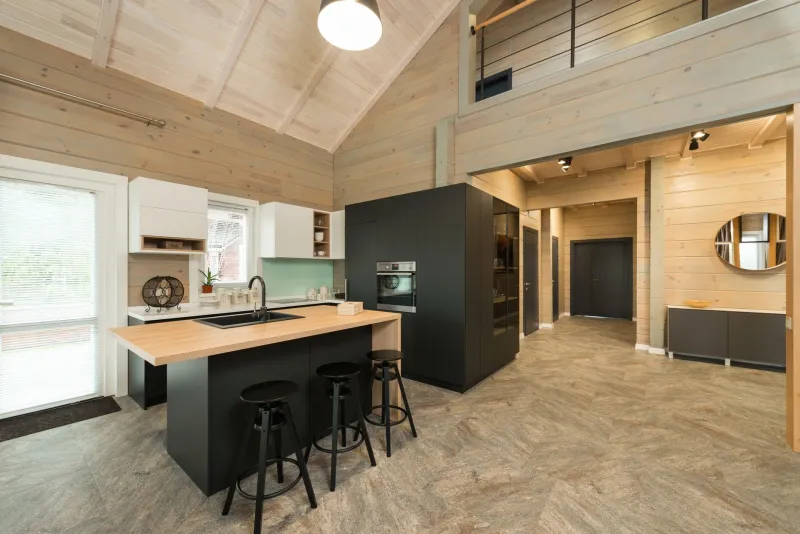
Somewhere along the way, the kitchen island stopped being a design choice and became a design assumption. Open nearly any newly built American home and there it is: a broad slab of quartz or marble anchored in the center of the kitchen, staged with a fruit bowl and a pair of counter stools, performing a role no one ever quite defined.
At Decor Design Studio, we encounter this ambiguity in project after project. Clients ask for a bigger island, a bolder island, an island with a waterfall edge — but when we ask what the island is for, the room goes quiet. That silence is the problem. An island without a purpose is not a feature; it is an obstacle with good lighting.
The Evolution of an Icon
The island's biography is worth understanding. It began as pure utility — a butcher-block worktable in the middle of a professional kitchen, valued because it put preparation within arm's reach of everything else. Mid-century American home design borrowed the idea, and by the 1990s the island had migrated into the open-plan floor plan, where it acquired a second job: social bridge. It became the place where the cook faced the guests, where homework happened beside the simmering pot, where a Saturday morning unfolded over coffee.
Then came the third identity, the one that dominates today: the island as stage. Real estate photography taught us to style our counters like a magazine spread, and the island became prime display real estate — a landing zone for decorative bowls, mail, keys, packages, and everything else the household needed to set down somewhere. A workspace became a social stage became a storage magnet. All three roles now compete for the same four feet of countertop, and usually none of them wins.
Purpose Before Proportion
Our studio's guiding principle is that spaces crafted with purpose and beauty begin with intent. With the island, that means choosing a primary function before choosing a single finish.
If the island is for prep, treat it as a workstation. It wants generous, uninterrupted runs of durable material — honed granite, butcher block, or quartz that forgives a knife slip. It wants outlets, a prep sink, and clearance on all sides so two people can work without collision. Height matters less than depth: thirty-six inches of counter keeps chopping ergonomically sound, and a lower butcher-block section at table height can spare your wrists during long sessions.
If the island is for gathering, the calculus flips. Seating comfort becomes the priority, which typically means a raised 42-inch bar section that separates diners from the mess zone, knee space of at least fifteen inches, and stools you can genuinely sit in for an hour — not sculptural perches chosen for their silhouette. Overhang matters here; twelve inches is the minimum for comfortable knees, and the countertop should feel warm to the touch, because forearms spend more time on it than anyone admits.
If the island is for display, restraint is the discipline. A display island should be shallower, often 24 to 30 inches deep, so the eye can take in the whole composition. Its material becomes a backdrop — a honed marble that flatters ceramics, a painted base in a considered color. Crucially, a display island needs dedicated storage elsewhere, because a display surface buried under mail is neither display nor storage. It is clutter with a marble top.
The Hybrid Island, Done Honestly
Most families will insist, reasonably, that they want some of everything. We sympathize — and we offer a rule: hybrid islands work when zones are explicit, and fail when they are accidental. Divide the counter into territories. The prep zone gets the sink and the durable surface. The gathering zone gets the raised section and the comfortable stools. The display zone, if you must have one, gets the corner nearest the entry — the natural place for keys and mail — ideally paired with a drawer or shelf directly beneath so the surface can be cleared in thirty seconds.
What kills a hybrid island is not ambition but vagueness. A single flat plane at a single height asks every activity to compete on equal terms. Two heights, three zones, and honest storage underneath let coexistence happen by design rather than by negotiation.
A Fixture Worth Interrogating
There is a broader lesson in the island's identity crisis. The most popular fixture in the American home became the most misused not because homeowners lack taste, but because they skipped the question every good design begins with: what is this for? Answer that, and the layout, the height, the material, even the pendant lights above it stop being stylistic guesses and become consequences of a decision.
Beauty, in our experience, tends to follow purpose rather than precede it. Give your island one honest job — or several clearly drawn ones — and it will finally earn the centerpiece status it has been borrowing for decades.