Hidden Potential: How to Reclaim and Redesign the Spaces Your Home Has Been Wasting
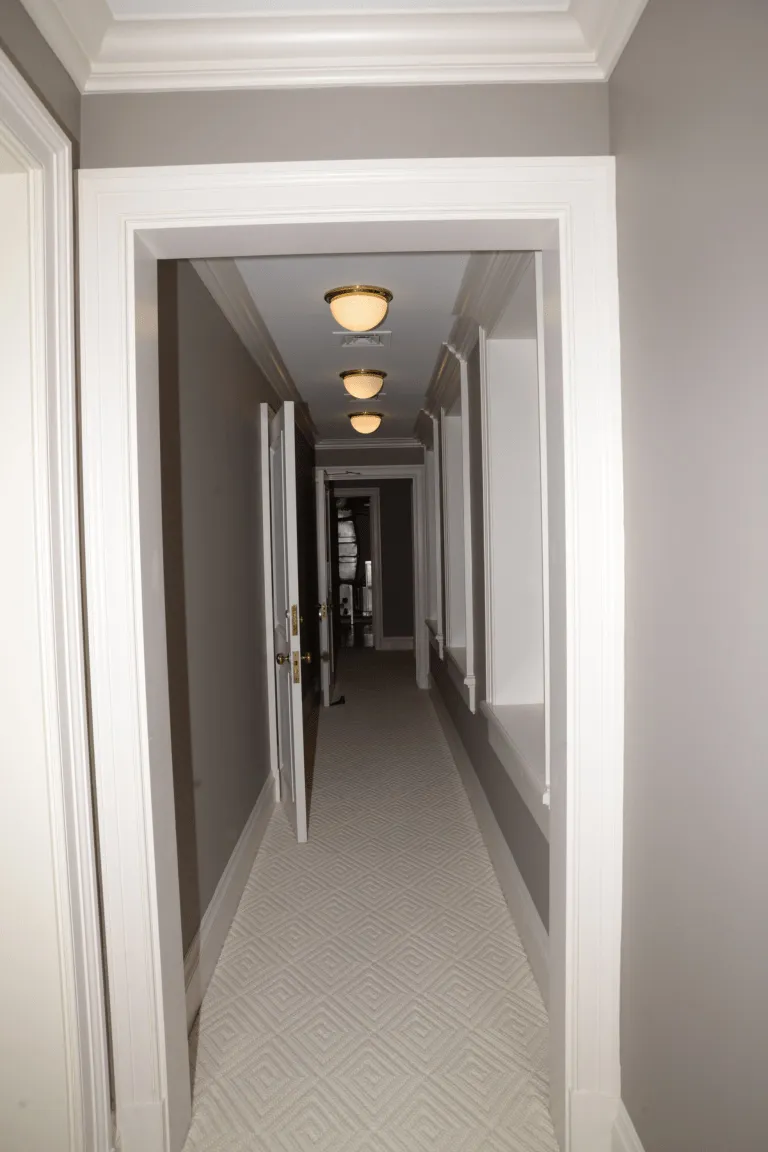
There is a particular kind of guilt that comes with walking past a room you never use. It sits at the end of the hallway or just off the kitchen, its door half-closed, its purpose undefined. You have plans for it—you always have plans—but somehow the weeks accumulate and the space remains exactly as it was: a repository for things that have nowhere else to go.
This is one of the most common conditions in American homes, and it is also one of the most correctable. Unused and underutilized spaces are not design failures. They are opportunities waiting for the right question to unlock them.
At Decor Design Studio, we have observed that the homes people love most are not necessarily the largest or the most expensively furnished. They are the ones where every room has a reason to exist—where no square footage is left to drift.
Why Spaces Fall Into Neglect
Before a room can be reimagined, it helps to understand why it was abandoned in the first place. In most cases, neglected spaces share one of three origins.
The first is a mismatch between the home's original design and the occupants' actual lifestyle. A formal dining room, for instance, was conceived in an era when households hosted elaborate dinner parties as a matter of social routine. For the majority of American families today, that ritual simply does not reflect how they gather, eat, or entertain. The room persists, but the lifestyle that justified it has moved on.
The second origin is transition. A child's bedroom becomes vacant when they leave for college. A home office becomes obsolete when a job changes. A nursery outlives its purpose before the parents have had time to consider what comes next. These spaces are not neglected out of indifference—they are simply waiting for their next chapter.
The third is architectural ambiguity. Some spaces were designed without a clear function: an odd-angled alcove, a landing that is slightly too large to ignore, a bonus room above the garage that defies easy categorization. Without an obvious identity, these areas become default storage zones, and storage zones rarely inspire investment.
The Assessment Before the Transformation
The most common mistake homeowners make when approaching an unused room is rushing toward a solution before fully understanding the problem. Redesigning a space without first auditing your actual life tends to produce rooms that look beautiful in photographs but feel hollow in practice.
Begin with an honest inventory of how your household spends its time. Where do people naturally gravitate? What activities are currently being performed in spaces that were not designed for them—homework at the kitchen counter, reading in the bedroom closet, video calls from the dining table? These improvisations are valuable data. They reveal needs that your home is not yet meeting.
Next, consider the physical characteristics of the neglected space itself. How does natural light move through it across the day? What is the acoustic quality—is it quiet enough for focused work, or does sound travel freely from adjacent rooms? Is the square footage genuinely modest, or does clutter simply make it feel smaller than it is? These factors will influence which functions the space can realistically support.
Finally, think honestly about maintenance. A beautifully designed room that requires constant upkeep is unlikely to remain beautiful. The most successful transformations are those that align a space's new purpose with the occupants' actual habits and energy levels.
Reimagining Common Neglected Spaces
The Formal Dining Room
For households that entertain infrequently, the formal dining room is perhaps the most conspicuous example of wasted potential. One approach that has gained considerable traction is the dual-purpose dining and living space—a room that functions as a sophisticated lounge on ordinary days and converts to a proper dining environment when the occasion demands. Built-in banquette seating, a large central table that doubles as a workspace or game surface, and thoughtful lighting on dimmers can make this transition feel effortless.
Alternatively, some homeowners have chosen to surrender the dining room concept entirely, replacing it with a library, a music room, or a dedicated craft and hobby studio. These decisions require confidence, but they consistently produce spaces that are used daily rather than seasonally.
The Spare Bedroom
A spare bedroom that serves primarily as a place to store seasonal items and aging furniture is a particularly costly form of neglect, given that bedrooms typically represent some of the most valuable square footage in a home. The key to reclaiming this space lies in identifying what your household genuinely lacks.
For remote workers, a spare bedroom converted into a dedicated home office—with proper ergonomic furniture, acoustic considerations, and professional-grade lighting—can meaningfully improve both productivity and work-life separation. For households that host guests occasionally, a room that functions as a comfortable sitting room or reading retreat on ordinary days, with a quality sleeper sofa or a Murphy bed integrated into a built-in shelving system, offers the best of both purposes.
The Architectural Nook or Alcove
Small, ambiguous spaces are often the most creatively rewarding to address. A deep window seat with concealed storage beneath it transforms an awkward bump-out into one of the most beloved corners in a home. A recessed wall niche becomes a miniature library or a display gallery for meaningful objects. A landing at the top of a staircase, furnished with a single well-chosen chair and a narrow console, becomes a quiet reading perch rather than an afterthought.
The principle at work in each of these cases is specificity. The more precisely a small space is designed for a single, well-considered purpose, the more intentional and complete it feels.
Designing With Commitment
One pattern that consistently undermines the transformation of neglected spaces is half-measures. A room furnished with leftover pieces from other parts of the house, or decorated with items that didn't quite work elsewhere, communicates ambivalence. The occupants sense it, and the space never fully earns its place in the home's daily rhythm.
The rooms that succeed are the ones that receive the same quality of attention as any other space in the house. This does not necessarily mean the same budget—it means the same intentionality. A considered color palette, lighting that serves the room's specific purpose, furniture scaled appropriately to the dimensions, and a small number of meaningful objects chosen with care: these elements, applied consistently, are what transform a forgotten room into a room that is genuinely loved.
At Decor Design Studio, we believe that every square foot of a home deserves a reason for being. The forgotten rooms in your house are not liabilities—they are the places where your home's next chapter is waiting to begin.
The only question worth asking is: what does your life need that this space could finally provide?