Between One Room and the Next: The Quiet Design Power of Intentional Transitions
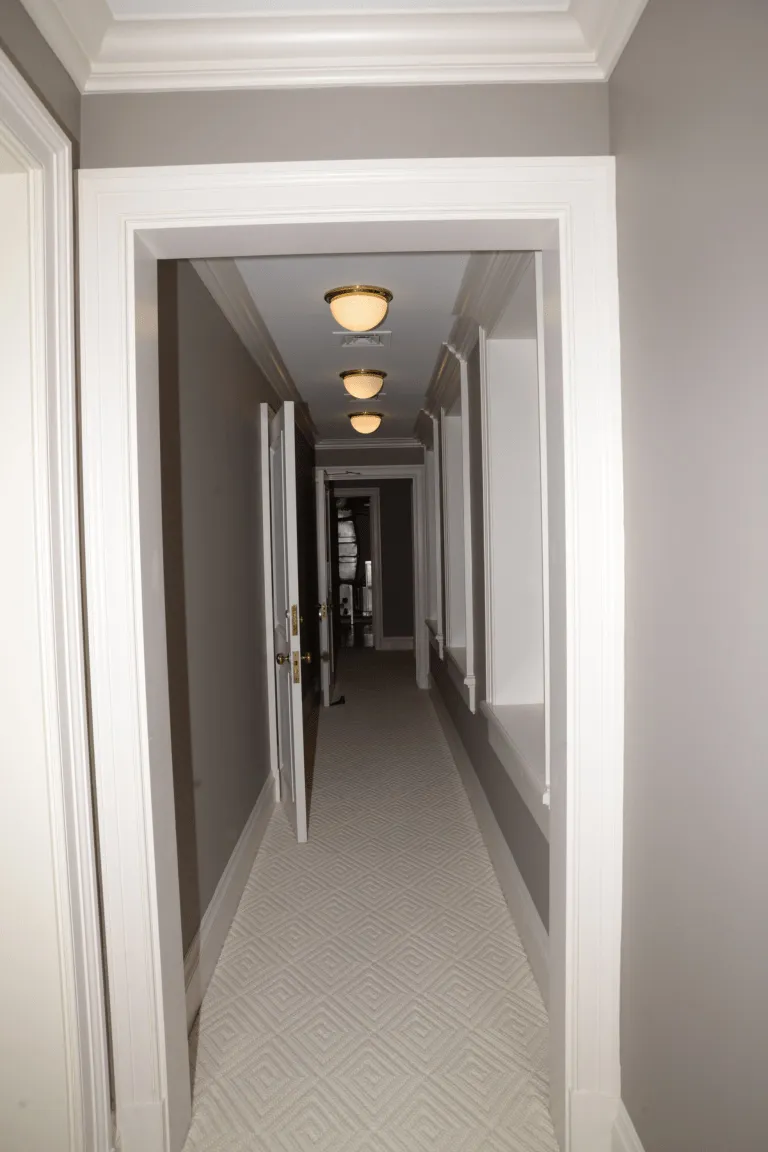
Photo: Federal Bureau of Investigation, Public domain, via Wikimedia Commons
There is a moment, brief and easy to overlook, that occurs dozens of times each day in every home: the crossing from one room into another. A step through a doorway. A turn down a hallway. A passage beneath an archway. These micro-experiences are so habitual that most homeowners never pause to consider them as design opportunities. And yet, the way a home handles its transitions—the materiality underfoot, the shift in light overhead, the narrowing or widening of space—shapes the psychological texture of the entire residence in ways that no single statement piece of furniture ever could.
At Decor Design Studio, we believe that great interiors are not simply collections of well-appointed rooms. They are carefully composed sequences of experience. The transitions between spaces are the punctuation of that composition: the pause, the breath, the moment of reorientation that prepares you for what comes next.
Why Transitions Matter More Than You Think
Contemporary interior design conversation tends to orbit the obvious: the kitchen renovation, the primary bedroom refresh, the living room furniture arrangement. Transitional spaces—hallways, foyers, connecting corridors, and threshold zones—are routinely treated as afterthoughts, finished in a neutral paint and left largely bare.
This is a significant missed opportunity. Research in environmental psychology consistently demonstrates that the human brain registers spatial change as a form of cognitive reset. Moving from one distinctly designed environment to another prompts a mental shift, a brief recalibration that signals: the nature of this space is different, and so is your role within it. When transitions are abrupt, jarring, or simply absent, that cognitive reset is disrupted. Rooms begin to blur into one another. The home feels less like a curated experience and more like a series of disconnected boxes.
Conversely, when transitions are handled with deliberate care, they amplify the character of every room they connect. They create anticipation. They build narrative. They make the home feel larger, more layered, and more alive.
The Language of Materiality at the Threshold
One of the most immediate and impactful tools in transitional design is the shift in material underfoot. Flooring transitions are often addressed purely as a practical necessity—a metal strip between hardwood and tile—but they can function as something far more sophisticated.
Consider the difference between a home where identical hardwood runs uniformly from the front door through every room, versus one where the hardwood yields to a narrow band of honed limestone at the entry to the kitchen, or gives way to a plush area rug that defines the precise moment you enter the living room. Each material carries its own sensory weight: warmth, coolness, texture, sound. A subtle shift in flooring material communicates a shift in spatial purpose before the brain has consciously registered it.
Wall treatments offer an equally powerful vocabulary. A hallway finished in a deep, saturated wallpaper—perhaps a botanical print or a geometric grasscloth—creates a distinct sensory corridor between two lighter, airier rooms. The compression of that narrow, richly finished passage makes the release into the open room beyond feel genuinely expansive. Designers frequently refer to this as the principle of compression and release, and it is among the most effective spatial tools available to the residential designer.
Light as a Transitional Cue
Illumination plays a defining role in how transitions are perceived and experienced. The way light changes between spaces is one of the most primal spatial cues available to the human senses. Moving from a brightly lit kitchen into a softly lamp-lit study triggers an almost immediate psychological shift—from active engagement to contemplative rest.
In thoughtfully designed homes, lighting is calibrated not just room by room, but at the threshold itself. A hallway sconce positioned to cast a warm pool of light at the entrance to a bedroom signals arrival and comfort. Recessed lighting that shifts subtly in color temperature between a workspace and a relaxation area reinforces the behavioral distinction between the two environments.
Natural light, too, can be harnessed as a transitional tool. A skylight positioned above a connecting corridor floods the passage with daylight while leaving the flanking rooms in softer, more controlled illumination. The effect is both architecturally dramatic and psychologically orienting: light draws you forward, marking the threshold as a destination in itself rather than merely a means of passage.
Spatial Rhythm and the Architecture of Passage
Beyond materials and light, the physical geometry of transitional spaces carries enormous expressive potential. The width of a doorway, the height of a ceiling in a connecting hall, the presence or absence of an overhead beam—each of these architectural elements communicates something about the spaces it connects and the relationship between them.
In many American homes built in the past several decades, doorways are a standardized 36 inches wide and uniformly framed—functional, but largely without character. Introducing variation into this geometry can transform the experience of moving through a home. A slightly narrowed passage between a lively entertaining area and a quieter library creates a sense of deliberate separation. A widened, cased opening between a kitchen and dining room, by contrast, communicates openness and convivial flow.
Architectural features such as columns, partial walls, built-in shelving, and ceiling changes can define transitional zones even in open-plan homes where literal doorways are absent. These elements create what designers call implied thresholds—spatial boundaries that the eye and body register without the need for a physical door.
Sensory Cues Beyond the Visual
A truly sophisticated transitional design engages senses beyond sight. Sound, scent, and even temperature contribute to the psychological experience of moving from one space to another.
Acoustic transitions are particularly relevant in contemporary open-plan living. The introduction of soft furnishings, textile wall panels, or even a change in ceiling height can dramatically alter the sound environment of a passage, creating an auditory distinction that reinforces the spatial shift. In homes where a calm bedroom corridor adjoins a more active family space, acoustic consideration at the threshold is not a luxury—it is essential to the quality of rest and retreat the bedroom is meant to provide.
Scent, though rarely discussed in mainstream design conversation, is among the most neurologically immediate of all transitional cues. A thoughtfully placed diffuser at the entrance to a home spa bathroom, a subtle cedar note in a closet corridor, or the natural fragrance of fresh botanicals in a foyer all prime the inhabitant for the experience ahead.
Designing Your Home's Transitions with Intention
Approaching transitional spaces as genuine design opportunities does not necessarily require structural renovation or significant investment. In many cases, the most meaningful changes are also the most accessible: a carefully chosen runner in a bare hallway, a deliberate paint color that distinguishes a connecting corridor from the rooms it serves, a single piece of meaningful art positioned precisely to be encountered mid-passage.
The guiding principle is intentionality. Every threshold in your home is an opportunity to shape how its inhabitants feel as they move through their day. When those moments are designed with care—when the shift in material, light, and spatial character prepares the body and mind for what lies ahead—the entire home coheres into something greater than the sum of its rooms.
At Decor Design Studio, we encourage our clients to walk through their homes as if for the first time, paying attention not to the rooms themselves, but to the moments in between. It is often there, in those brief and overlooked passages, that the most transformative design work is waiting to be done.