The Corridor Reimagined: Why Your Hallway Deserves to Be the Most Considered Space in Your Home
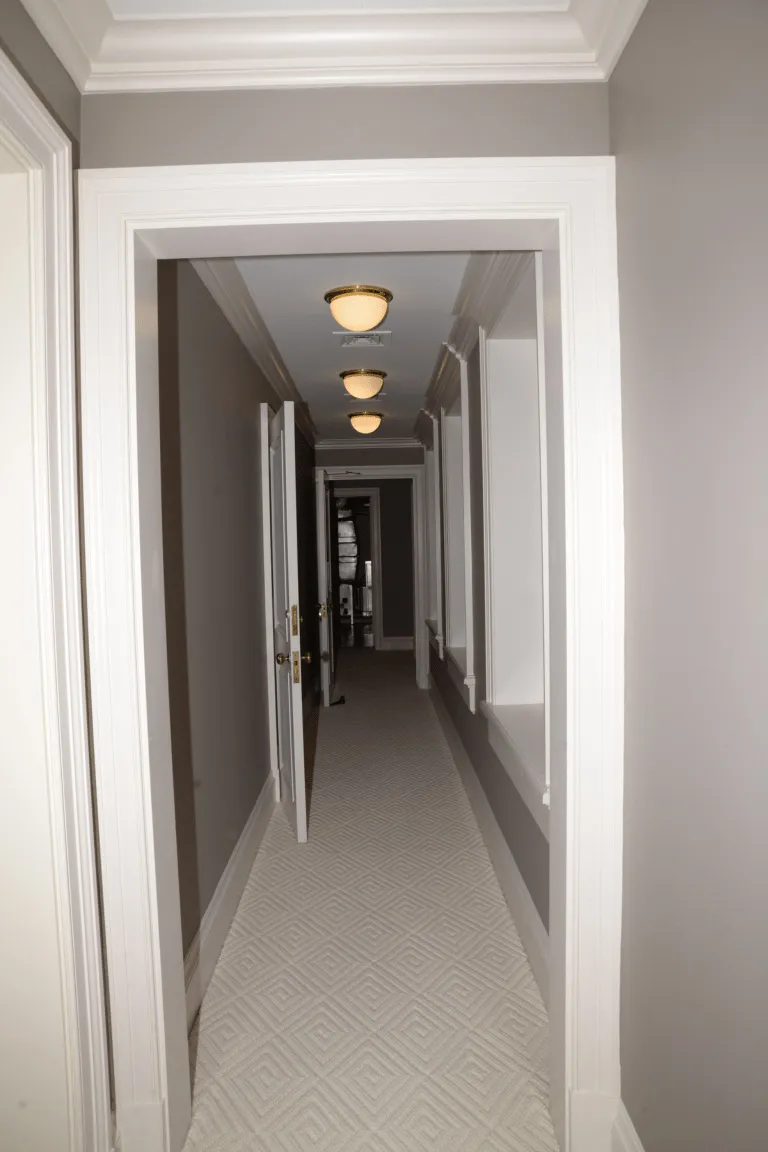
Photo: Federal Bureau of Investigation, Public domain, via Wikimedia Commons
There is a peculiar irony at the heart of most American home interiors: the spaces that receive the greatest foot traffic are often the ones allocated the least design thought. The hallway—that elongated passage threading rooms together—is routinely painted a neutral shade, fitted with a single overhead fixture, and promptly forgotten. Furniture catalogs do not celebrate it. Renovation shows rarely linger there. And yet, every single time you move through your home, you pass through it.
At Decor Design Studio, we have long maintained that the hallway is not a transitional afterthought. It is, in the truest sense, the spine of your interior—and when it is designed with genuine intention, it elevates the experience of every room connected to it.
The Psychology of Passage
Before examining the practical elements of hallway design, it is worth understanding why these corridors carry such psychological weight. Human beings respond to spatial sequencing. The experience of moving from one environment to another is not instantaneous in the mind; it involves a brief, often unconscious process of recalibration. We shed the atmosphere of the space we have just left and begin absorbing cues about the one we are approaching.
The hallway is precisely where that recalibration occurs. A thoughtfully designed corridor does not merely connect rooms—it prepares the occupant for them. A passage leading toward a home office might benefit from a sense of focus and clarity. One that approaches a bedroom calls for softness and decompression. When designers treat hallways as neutral voids, they forfeit this opportunity entirely.
Light as the First Design Decision
Perhaps no element shapes the character of a hallway more profoundly than light. Because most corridors in American homes are interior spaces with limited or no natural light, artificial lighting strategy becomes essential rather than optional.
The common mistake is the single flush-mount ceiling fixture—functional, certainly, but incapable of creating depth or warmth. A far more sophisticated approach layers multiple light sources at varying heights. Wall sconces positioned at intervals create what lighting designers call a rhythm of illumination, drawing the eye forward while eliminating the flat, institutional quality of overhead-only light. Recessed directional fixtures can be aimed at artwork or architectural features, adding dimension. Where natural light does enter—through a skylight or a borrowed window—it should be treated as a primary design asset and arranged around accordingly.
Color temperature matters enormously in these spaces. Warmer tones in the 2700K to 3000K range tend to make corridors feel inhabited rather than merely functional, which is precisely the distinction between a passage you move through quickly and one you actually notice.
Materiality and the Language of the Floor
The floor of a hallway endures more wear than virtually any other surface in the home, which has led many homeowners to default to purely practical materials. This is understandable, but it need not be limiting. The hallway floor is one of the most visible surfaces in the entire home—seen from multiple vantage points, traversed daily, and often among the first things a visitor registers.
Hardwood in a herringbone or chevron pattern introduces visual complexity that transforms a narrow corridor into something architecturally interesting. Stone tile, whether marble or a well-chosen porcelain alternative, brings a sense of permanence and formality that can anchor the aesthetic of the entire home. For those seeking warmth underfoot, a well-proportioned runner rug—carefully scaled to the corridor's dimensions—introduces texture, color, and an unmistakable sense of curation.
The material choice in the hallway also creates an opportunity for continuity or intentional contrast with adjacent spaces. Neither approach is inherently superior; what matters is that the decision is made deliberately.
Scale, Proportion, and the Art of Not Overcrowding
Hallways, particularly in older American homes, are often narrow—sometimes no more than three feet wide. This dimensional constraint leads many homeowners to conclude that nothing meaningful can be done with the space. In fact, the opposite is true: constraint is among the most generative conditions in design.
A narrow hallway benefits enormously from vertical emphasis. Tall, slim artwork hung in a considered sequence draws the eye upward and elongates the perceived height of the space. A console table, if the width permits, introduces a horizontal element that signals domestic comfort without encroaching on movement. Mirrors, used judiciously, can expand the perceived width of a corridor while also reflecting light sources to multiply their effect.
What designers consistently caution against is the instinct to fill. A hallway cluttered with framed photographs, hooks, and miscellaneous objects becomes visually noisy—the opposite of the calm, preparatory experience that makes a well-designed corridor so valuable. Editing is not deprivation; it is precision.
The Gallery Corridor: A Case for Curated Display
One of the most compelling ways to transform a hallway is to treat it as a gallery in miniature. This approach—common in the interiors of well-appointed homes in cities like New York, Chicago, and San Francisco—involves selecting a cohesive body of artwork or objects and presenting them with the same care one might apply to a museum installation.
The cohesion need not be literal. A collection of botanical prints, a series of black-and-white photographs, or a grouping of framed architectural drawings all create visual unity through consistent framing, scale, or subject matter. The effect is one of deliberateness—a quality that, once established in the hallway, colors the perception of everything beyond it.
Picture lighting, small directional fixtures mounted above individual works, elevates this treatment from decorative to genuinely refined. It signals to anyone passing through that this home has been considered, that its occupants are attentive to beauty, and that the rooms ahead will likely reward the same kind of attention.
Scent, Sound, and the Sensory Dimension
A complete hallway design considers more than the visual. Because corridors are transitional spaces, they are also where sensory experiences shift. A subtle diffuser positioned in a hallway—one that carries a consistent, understated fragrance—creates what designers sometimes call an olfactory anchor, a sensory signature that becomes associated with the home itself. It is a quiet but powerful act of design.
Acoustically, hallways often act as amplifiers, bouncing sound between hard surfaces. Introducing a runner rug, upholstered artwork panels, or even a fabric wall hanging can meaningfully soften the sonic environment, making the entire home feel quieter and more composed.
An Investment That Returns Throughout the Home
The hallway is, in a very real sense, a design multiplier. Elevate it, and every adjacent room benefits from the context it establishes. Neglect it, and even the most beautifully appointed living room will feel slightly disconnected—as though it arrived without a proper introduction.
At Decor Design Studio, we encourage our clients to resist the impulse to treat corridors as residual space. They are, in fact, among the highest-leverage design investments available in any home. The attention paid to them is paid back, compounded, in the experience of everything they connect.
Your hallway is not a space between destinations. It is a destination in its own right—and it is waiting to be treated as one.